Some of the best love stories do not involve a wedding at all. They involve a daughter in law who, nearly four decades ago, found herself fond of her husband’s mother and never stopped. @Mary1athome shared a tour of the little house that now sits at the back of her property, and the tale behind it is as warm as the rooms inside.
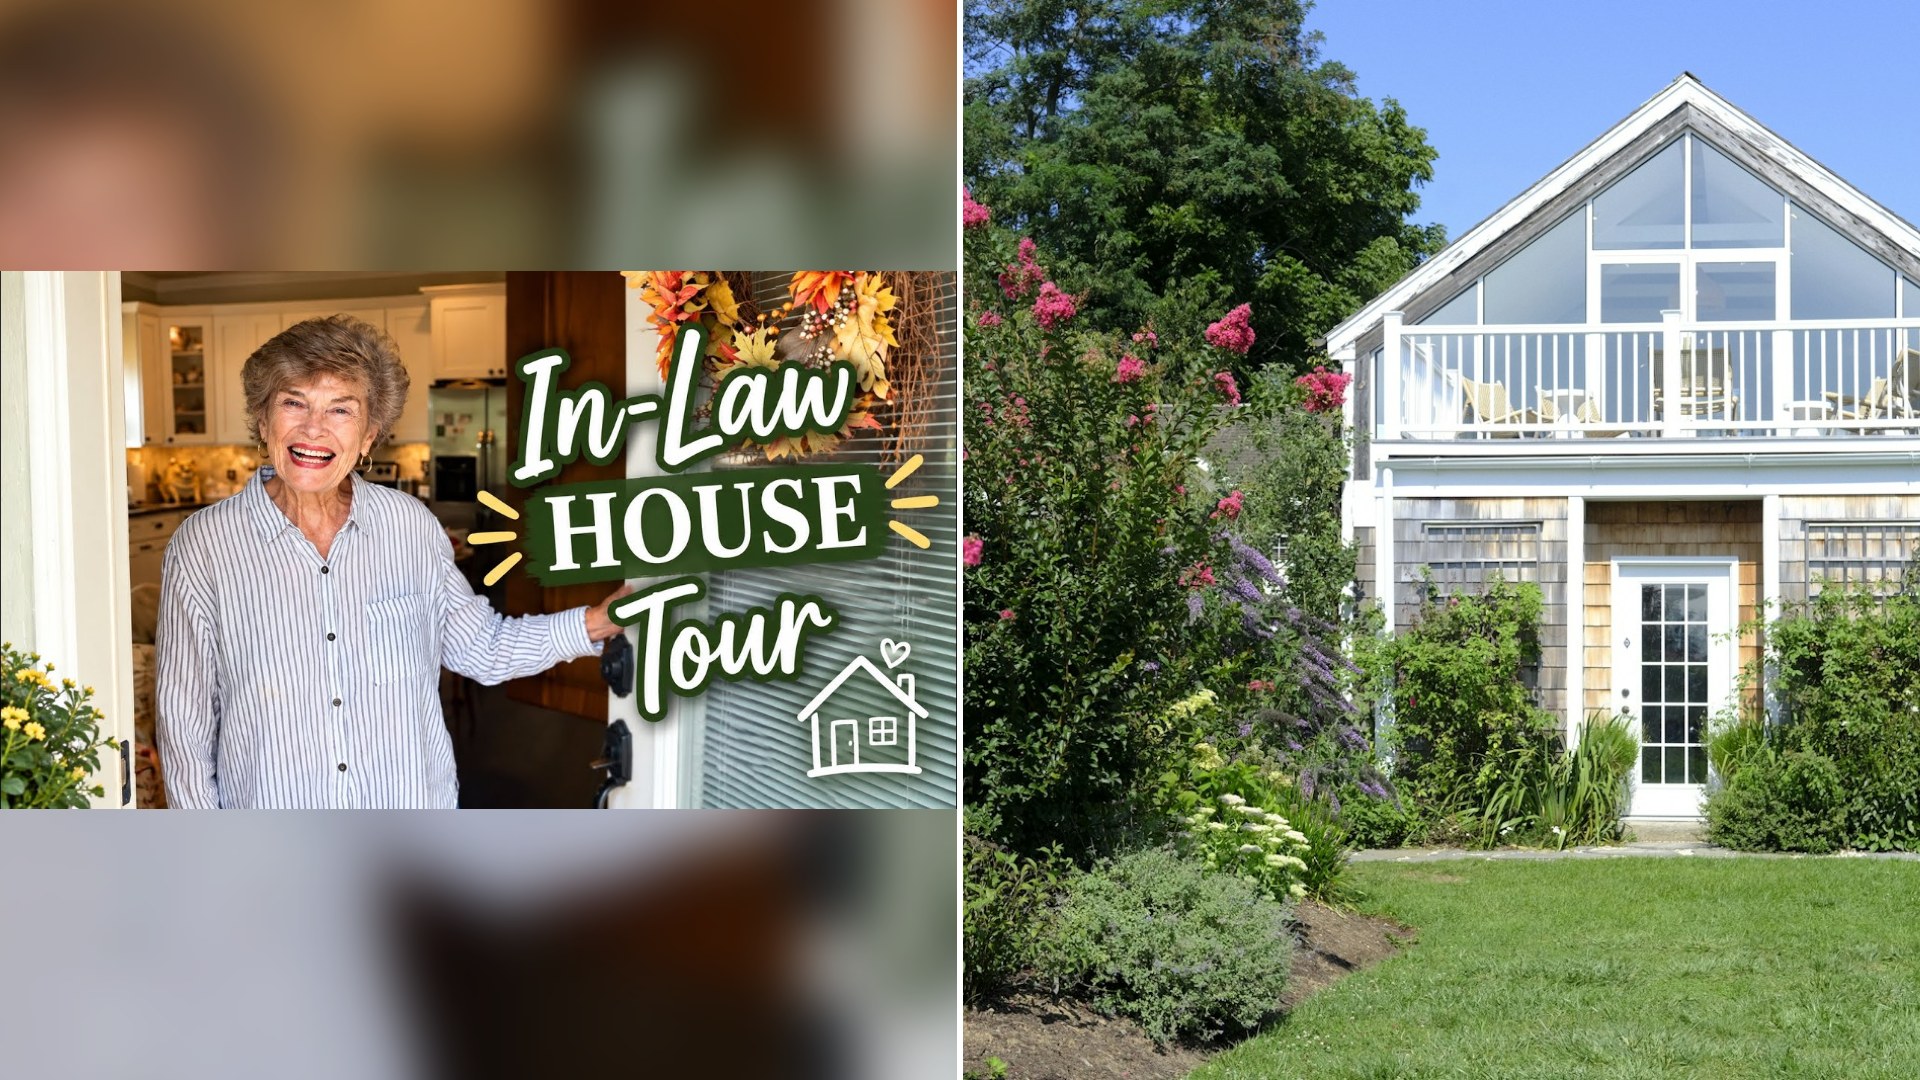
A Dream Almost 40 Years In The Making
The creator says she met her husband 39 years ago, which she admits is crazy to think about. She says she fell in love with his mom right away, because her mother in law has always been good and kind to her. Somewhere along the way, a dream formed. She wanted to buy some property one day and build an in law house on it for her husband’s mother. The little house now sits at the back of the property, where she spends time gardening.
Her mother in law, who is 83, loves showing the house off. The creator says plenty of people are curious when they visit, and it is easy to see why. The house is cozy, practical and full of clever touches. The best part, in the creator’s view, is the balance it strikes. Her mother in law lives alone and keeps her independence, yet the family is right there if she ever needs anything. She even hopes that someday her granddaughter might want to live in the main house, with her and her husband moving into the little one.
Walking Through The Little House
The tour begins at the door, where her mother in law is waiting with her sidekick, Satie. The house was started in 2016 and finished in 2017, and it was designed by her son, a general contractor who is also the creator’s brother in law. She calls it one of the best layouts she has seen for an in law house.
The living room and kitchen share one open space. In the middle sits a dining table that was bought in Fitzgerald, Georgia, along with a china cabinet, and brought home. It has several leaves and a top that turns it into a banquet size table, so it can seat roughly 12 to 14 people when the whole family comes to visit. With the leaves out, it shrinks to a size that suits one person living alone. The kitchen is full size, with a dishwasher, nice cabinetry and plenty of storage.
Storage is a recurring theme. A small pantry door was handmade for her mother in law by a daughter in law, and the pantry has a cute screen door and lights inside. A second closet works as a linen closet and holds her work things. The bathroom has a vanity and a full size shower and tub, with another large linen closet behind a door. Her son told them while building that every niche should become a door and storage, and it shows.
Then there is the sun room, which is clearly a favorite. It began as a slab outside, and the family later enclosed it. Her mother in law enjoys sitting there to look out at the birds and dogs. The windows slide open, they all have screens, and the whole window can be pulled out so the room feels like a screen porch. A small separate air conditioner helps, and she keeps the door open to let the cool air spread through the house. One piece of furniture has its own story. A grandson picked it up on the side of the road, and a daughter in law refinished it, and now it holds her quilts.
The bedroom has a TV, a shoe cabinet, beautiful antique furniture and a recliner. Both the bedroom and the bathroom use pocket doors, a choice the creator calls smart because it leaves more wall space for furniture. Beyond the bedroom is a walk in closet that hides the breaker box, a second shoe cabinet and a stackable washer and dryer. Both are full size, as the creator points out with a smile. Don’t let the stacking fool you.
On size, the numbers are a little loose, so take them as the family’s own. Her mother in law says the home measures somewhere around 790 to 800 square feet, and the total with the sun room is close to 999. The family says the permit was pulled for 1,000 square feet, which gave them room to enclose the sun room without going over.
Asked how she enjoys living there, her mother in law answers without hesitation that she loves it. The creator adds that her mother in law walks two miles every day, circling the property, or exercises in the pool when the weather is warm.
Ideas To Borrow For A Home Like This
You do not need a big piece of land to learn from this family. If you are thinking about creating a place for an aging parent, or for any relative who wants independence with family nearby, a few lessons from the tour are worth keeping in mind.
- Call your local planning office first. Rules about guest houses and small second homes vary widely by town and county, and permits often shape the size and the layout.
- Plan for easy movement. Pocket doors, wide doorways and a roomy shower make daily life simpler, and they save space compared with swinging doors.
- Build in storage. Linen closets, pantry cabinets and deep closets keep a small footprint from feeling cluttered.
- Think about full size appliances. A stackable washer and dryer, a dishwasher and a regular kitchen mean the person living there is not giving up everyday comforts.
- Add a flexible table. One with leaves that can shrink for daily use and grow for holidays works well in a small home.
- Keep a comfortable distance. Close enough to help quickly but separate enough for privacy is a balance many families find helpful.
It also helps to bring the whole family into the project. In this house, a son designed it, a daughter in law made the pantry door and refinished the roadside cabinet, and a grandson found the cabinet in the first place. Those handmade touches give a small house its character and make the person living there feel surrounded by people who care.
That may be the real lesson in this story. A dream that began as a young woman’s affection for her husband’s mother turned, decades later, into a home with a sun room full of light, a table built for big family dinners, and a front door that is always a short walk from family.